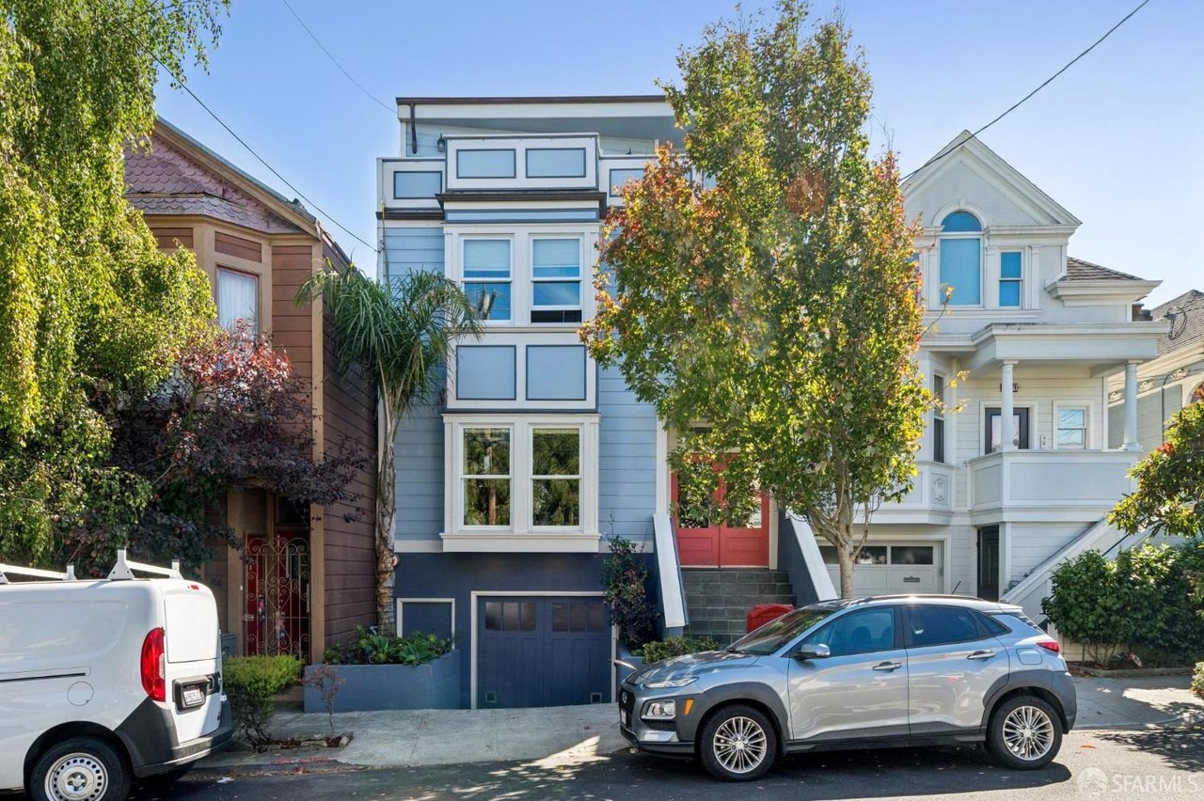
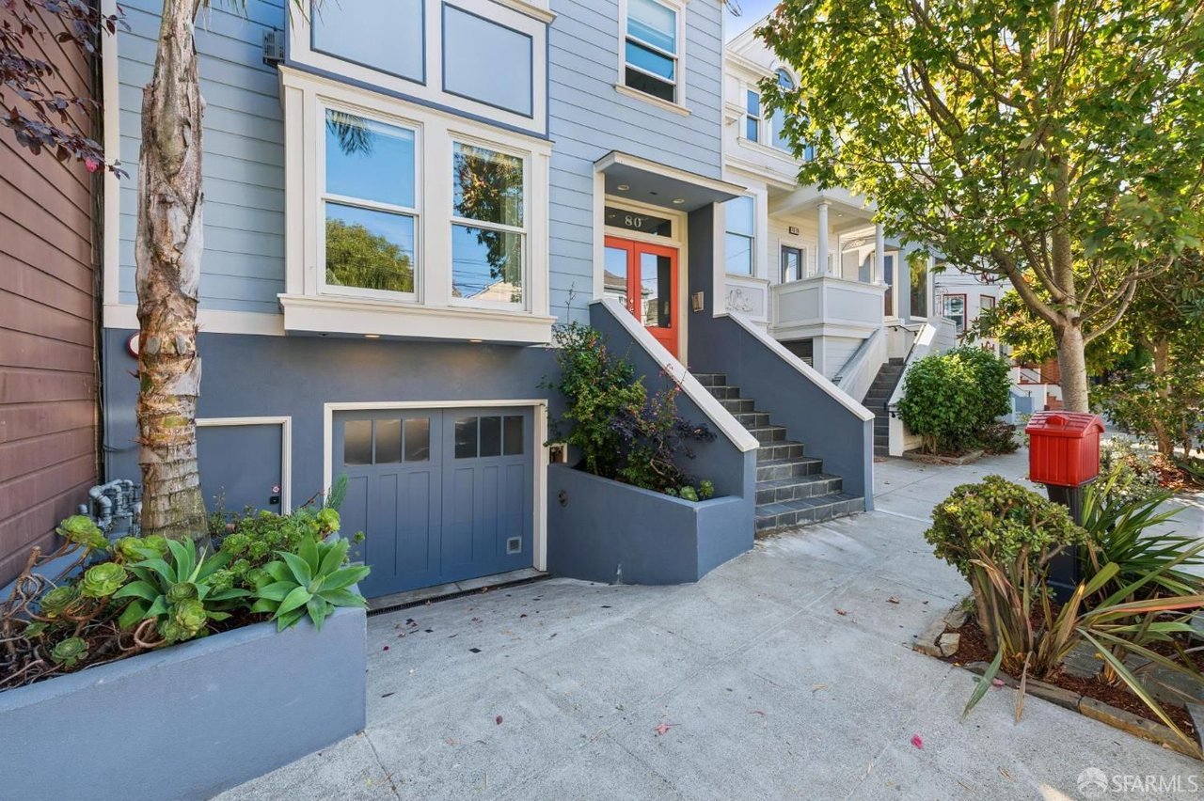
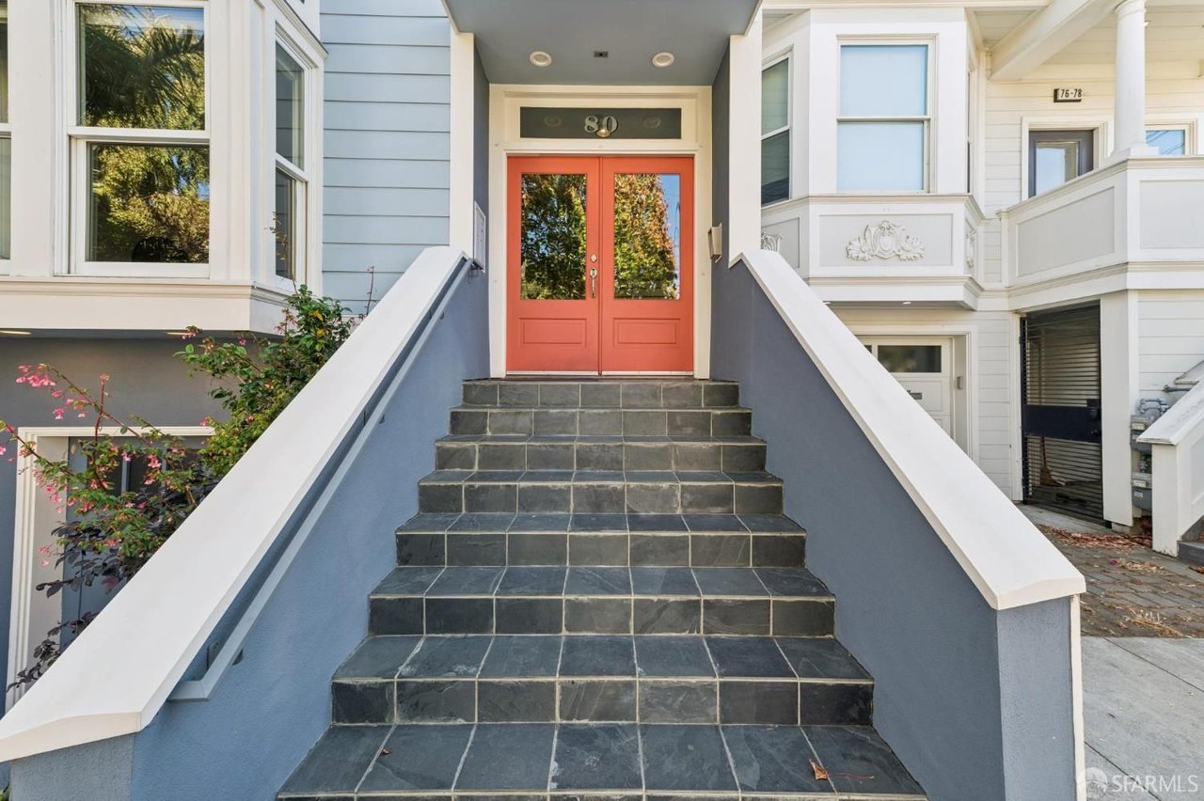
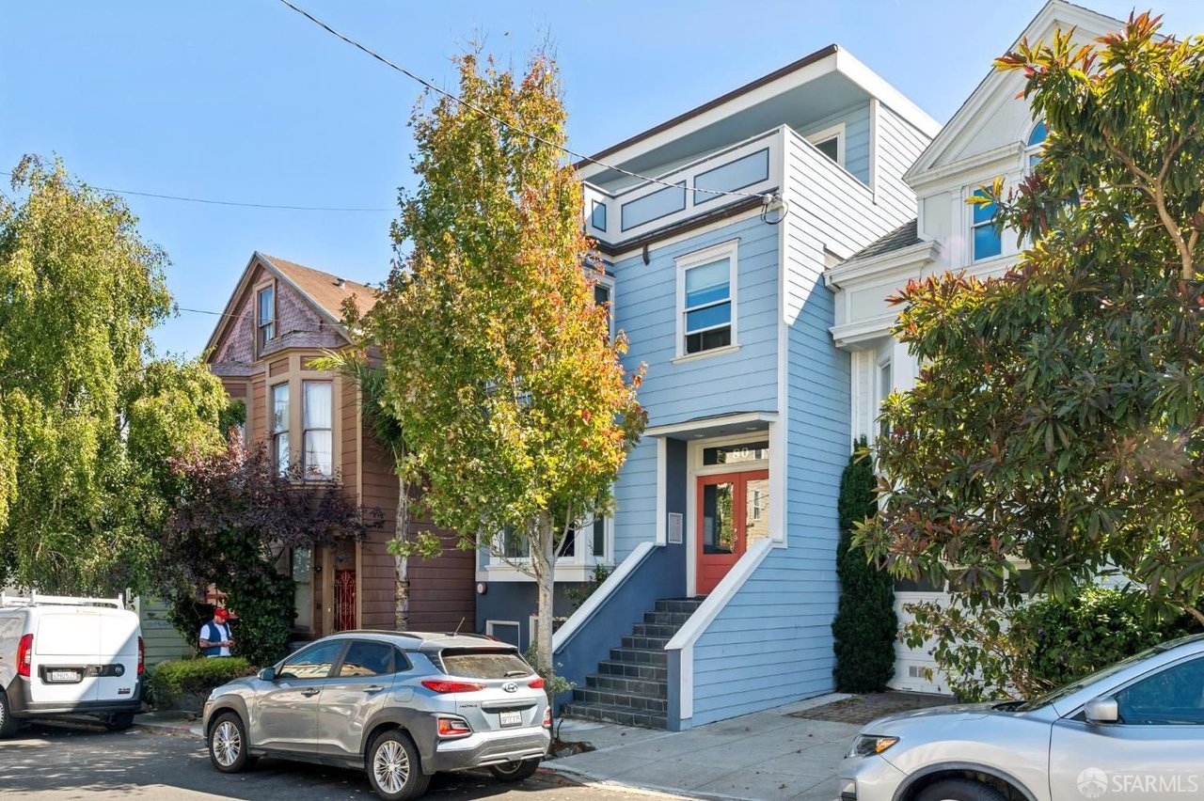
Street-facing San Francisco homes, centered on a blue house with red entry doors.
80 Richland Avenue # A
SEE ALL PHOTOS
Street-facing San Francisco homes, centered on a blue house with red entry doors.
80 Richland Avenue # A
Sold

80 Richland Avenue # A

80 Richland Avenue # A, San Francisco, CA 94110

$1,325,000

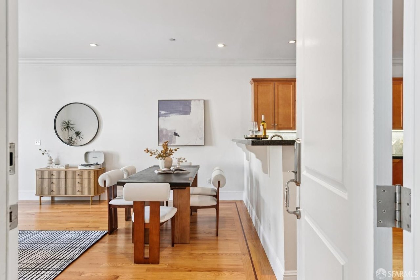
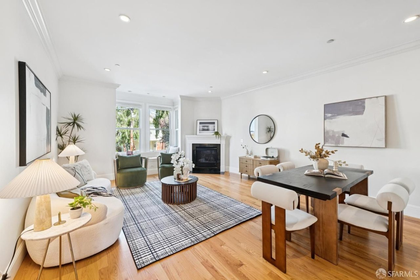
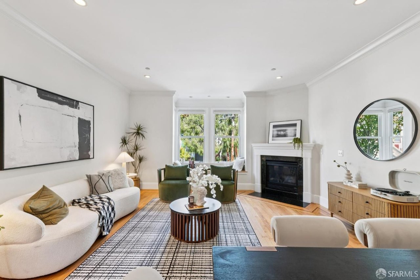
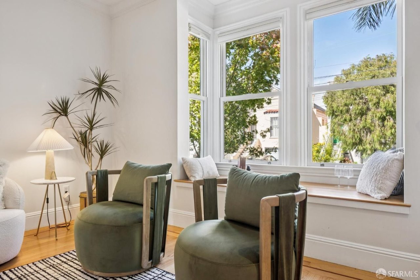
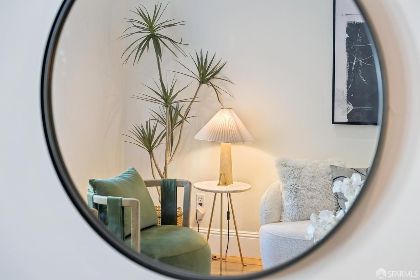
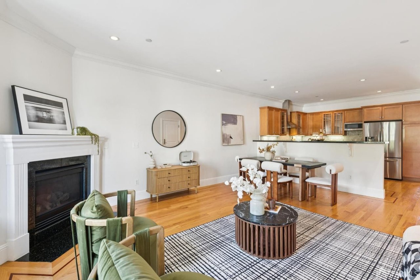
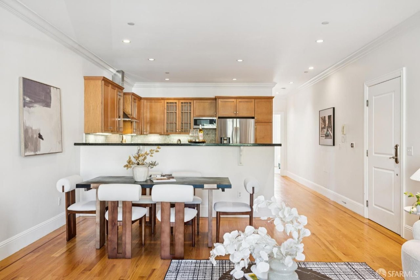
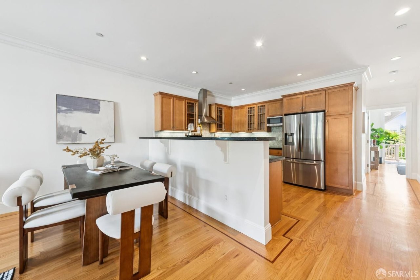
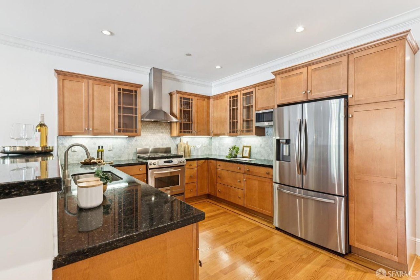
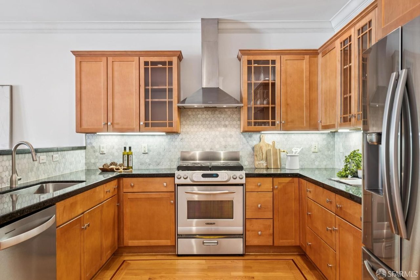
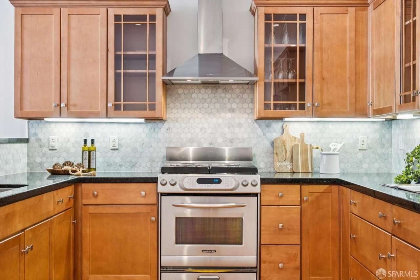
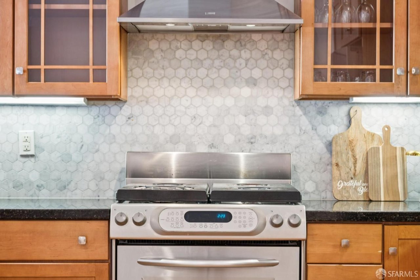
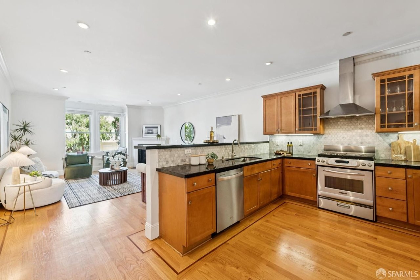
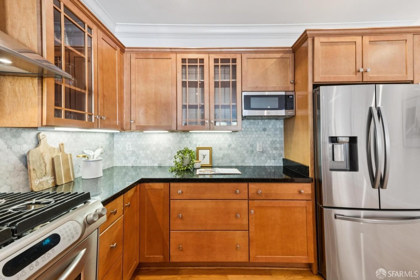
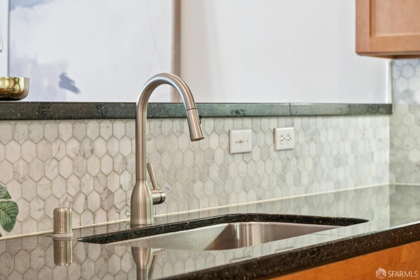
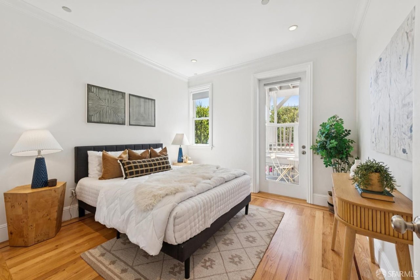
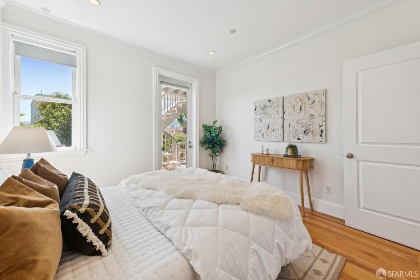
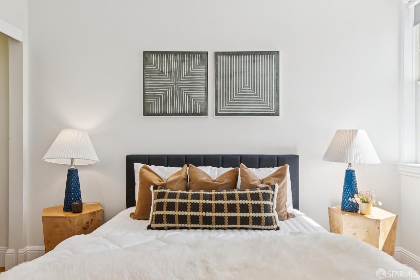
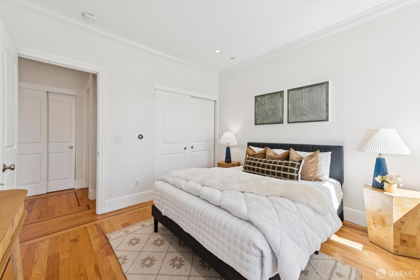
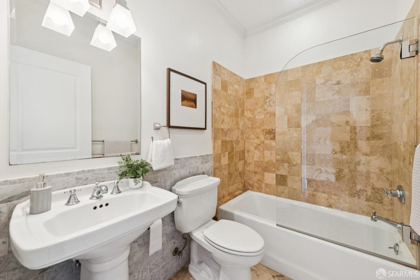
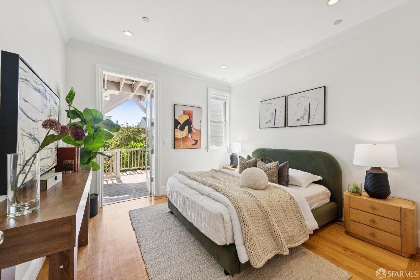
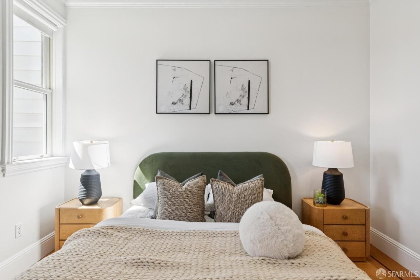
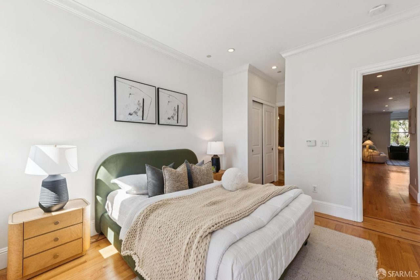
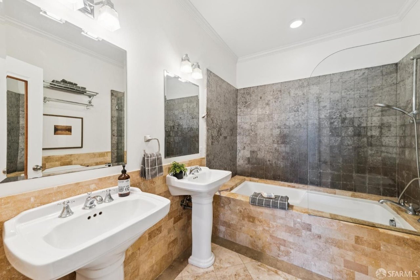
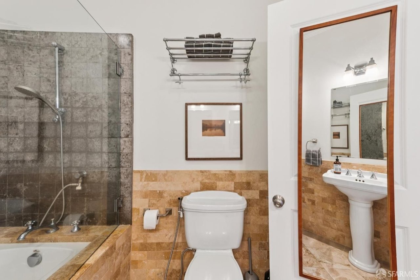
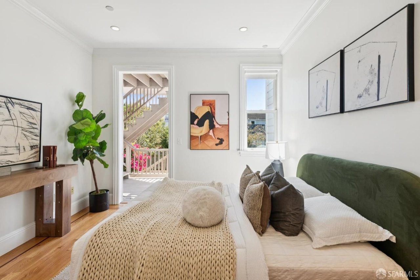
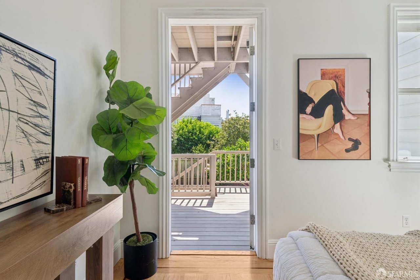
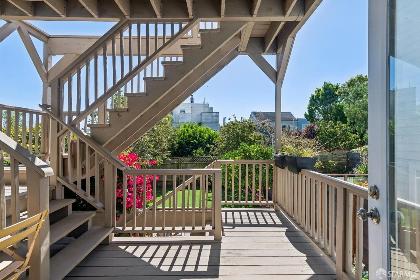
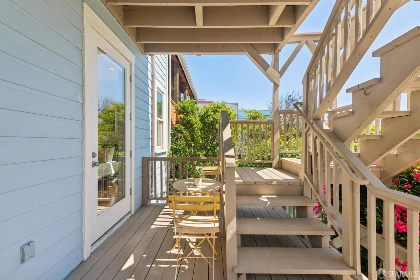
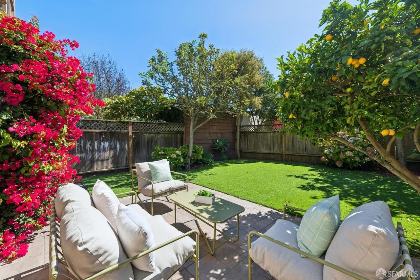
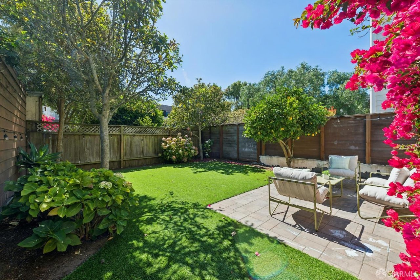
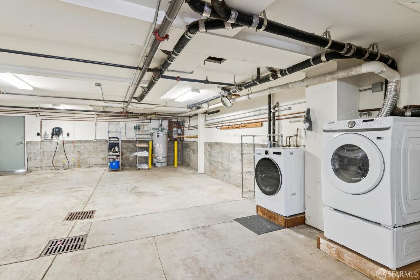
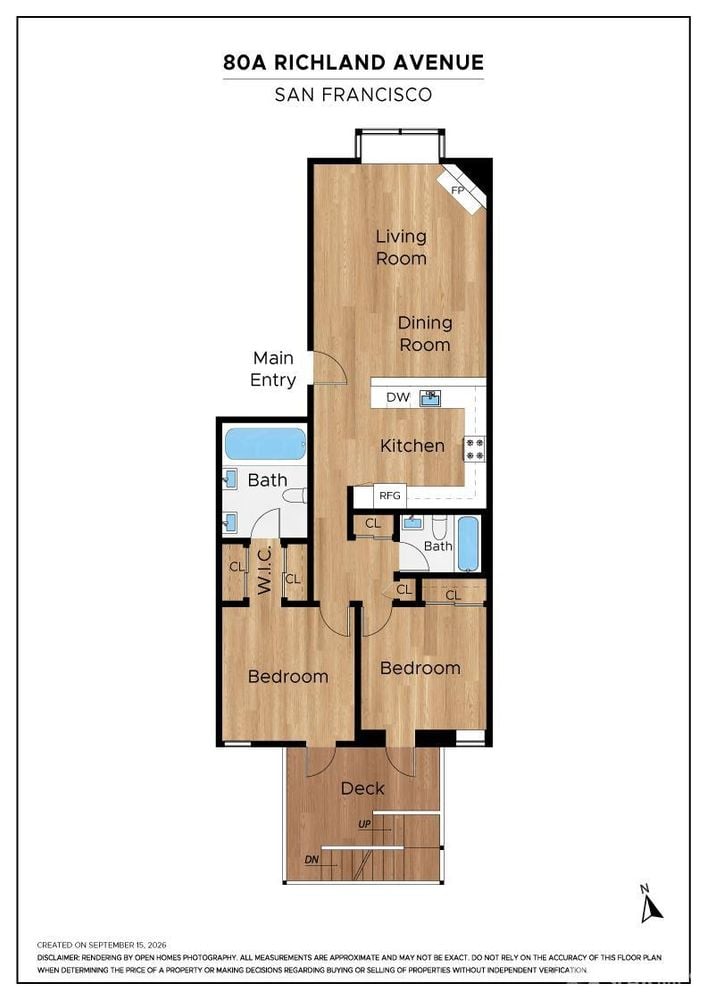
Stylish and contemporary Bernal Heights condominium with an open floor plan and great details, including hardwood floors, high ceilings, crown moldings, double-paned windows, recessed lighting and radiant heat throughout. Built in 2004, this residence features modern infrastructure and systems paired with a thoughtfully-designed layout. The two sunny south-facing bedrooms are peacefully located at the back of the unit; the primary suite includes double closets and a full ensuite bathroom with double sinks and natural stone; a second full bathroom is available for guests. Both bedrooms open to an exclusive use deck leading to a deep shared garden with great southern exposure, home to brilliant Bougainvillea and a lemon tree and other lush vegetation (this property enjoys a far deeper parcel than most homes in Bernal). The open concept kitchen, dining, and living area is anchored by a gas-burning fireplace and a comfy window seat. The kitchen has granite counters, stainless appliances, a 4-burner gas stove and generous cabinetry. The massive garage, with extensive poured concrete, is in a different league than most of the surrounding older homes, and the unit enjoys two-car parking (tandem with yourself) that's independently accessible from the street, plus exclusive use of a washer/dryer and dedicated storage. Situated right on the border of Bernal Heights and Glen Park, the home is convenient to Glen Park Village, BART, Cortland shopping, and the many vibrant restaurants and cafes on Mission Street, with easy access to both 101 and 280 for commuting to the Peninsula or downtown. It's also on a flat block, unusual for Bernal Heights, making it easy to walk to everything!

2
beds

2
baths

1,102 Sq.Ft. LIVING AREA

2,518 Sq.Ft. lot

Cece Doricko

Cece Doricko

Features & Amenities

Interior

  • total bedrooms2
  • Total bathrooms2
  • full bathrooms2
  • Laundry room In Garage
  • Fireplace Gas, Living Room
  • APPLIANCES Dryer, Washer

Area & Lot

  • Status Sold
  • Date Sold October 13, 2026
  • Living Area1,102 Sq.Ft.
  • Total Area1,102 Sq.Ft.
  • Lot Area2,518 Sq.Ft.
  • MLS® ID426163686
  • TypeCondo
  • YEAR BUILT2006
  • NeighborhoodBernal Heights
  • Architecture StylesContemporary

Exterior

  • Garage Space2.0
  • parkingEnclosed, Garage Door Opener, Garage Faces Front, Inside Entrance, Independent, On Site - Mapped (Condo Only)
  • HEAT TYPERadiant
  • SubstructureConcrete

Financial

  • Sales Price$1,325,000
  • HOA $400/mo

Bernal Heights

Quaint Urban Village on the South Side

Explore

Work With Us

Cece Doricko San Francisco Real Estate specializes in luxury properties and has developed an incredible network to help you find the home of your dreams. Our well honed team of experts, preferred vendors, and Compass support will help prepare your home for the market with great efficiency to achieve the greatest value.

Follow Us on Instagram